
2385 Wulfert Rd, Sanibel, FL 33957
4 beds 5 baths 3,876 Sq. Ft. Built in 1997$2,399,000

Request Information
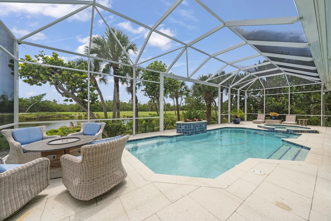
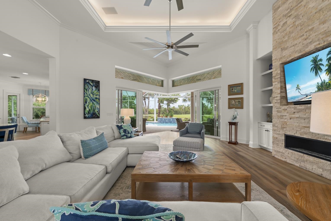
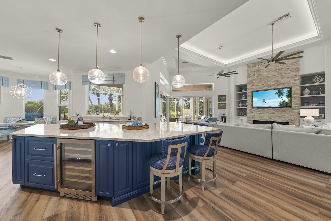
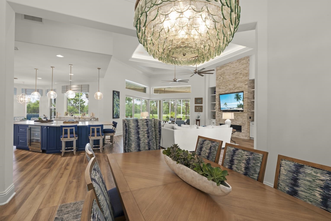
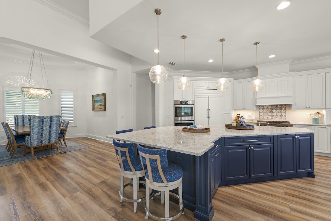
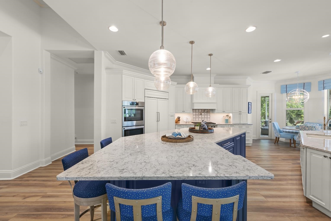
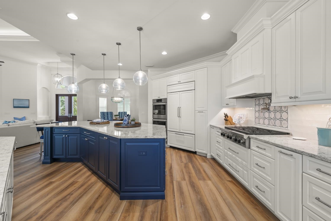
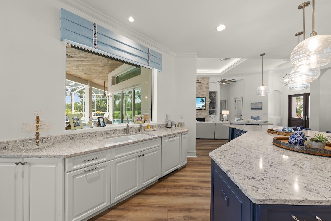
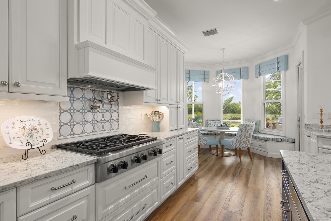
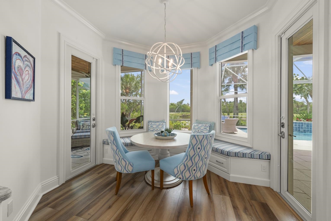
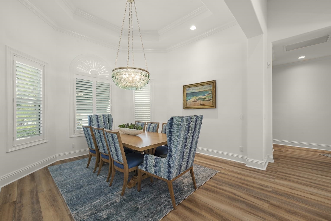
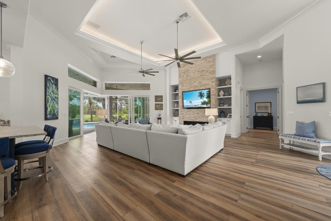
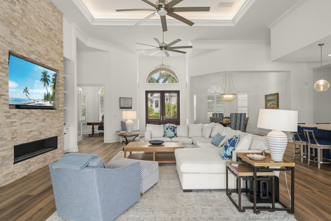
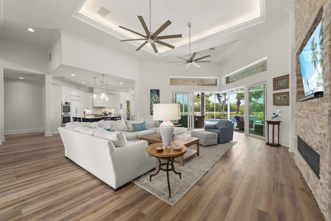
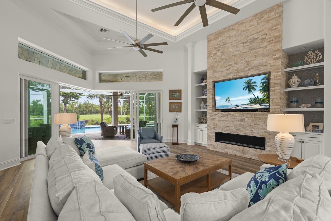
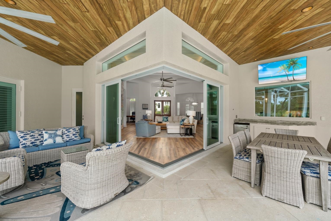
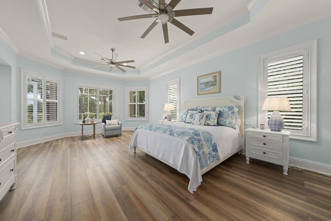
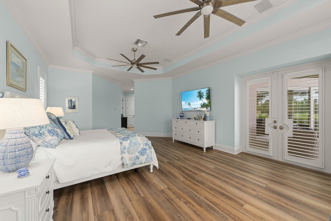
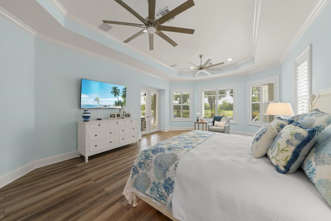
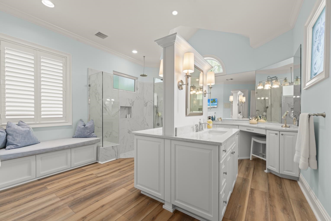
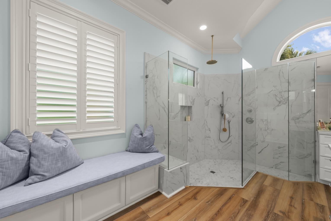
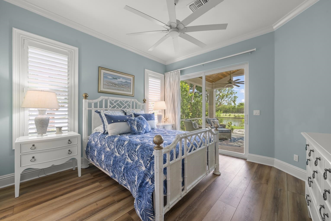
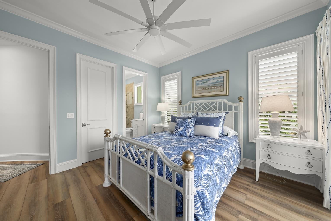
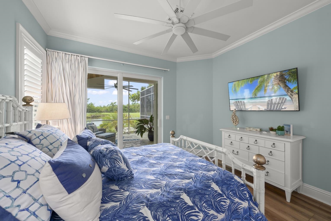
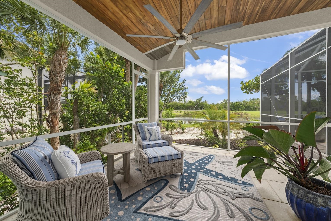
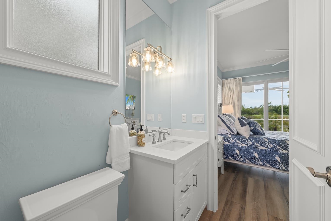
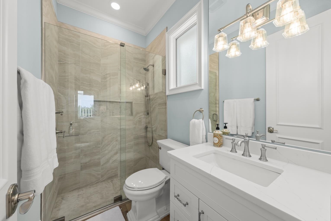
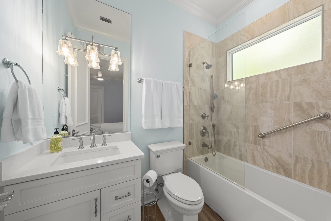
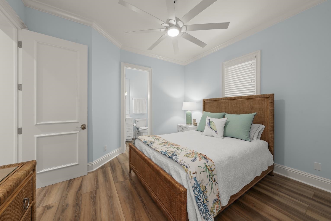
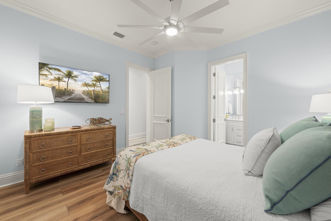
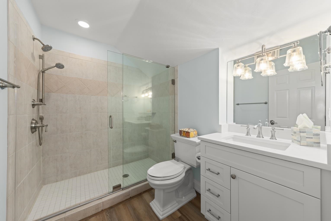
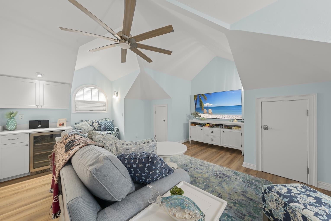
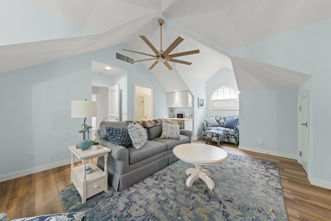
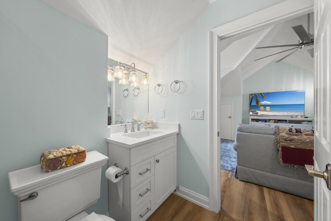
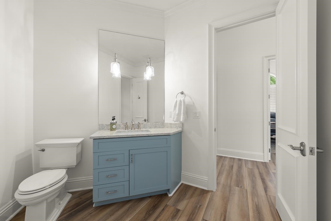
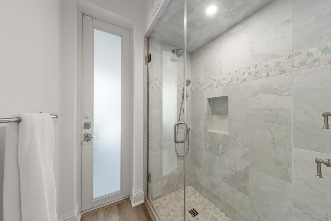
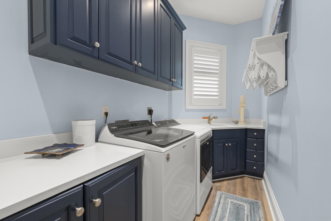
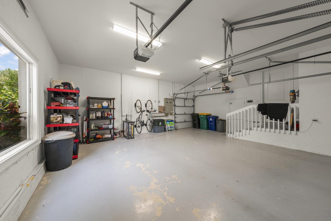
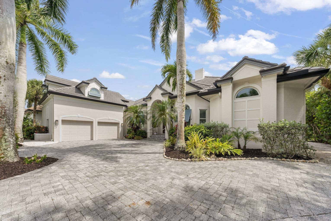
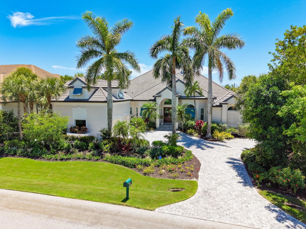
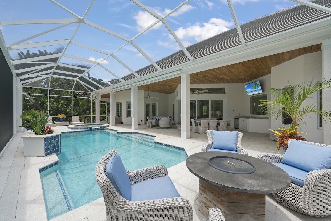
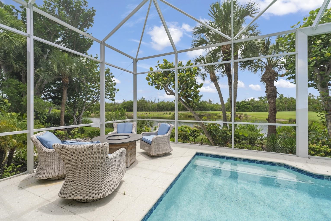
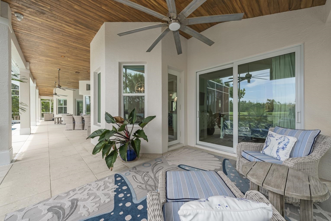
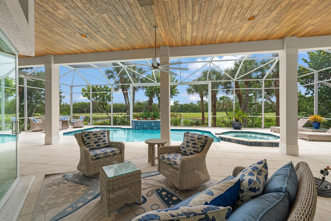
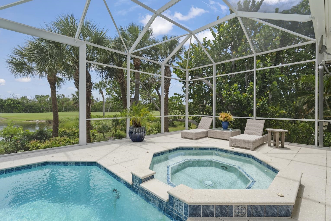
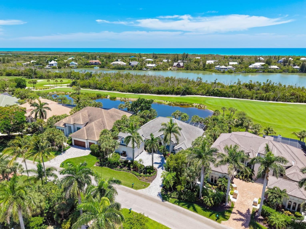
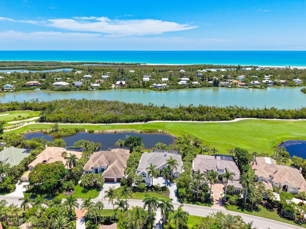
Beautiful fully reimagined and updated home in the private golf community of The Sanctuary on Sanibel Island. This 4 bedroom, plus-den, 5 bath retreat blends a modern beach vibe with resort-style living, all set against gorgeous landscaping and sweeping views over the golf course. All just 5 minutes from the world renowned Bowman's Beach. Inside, step into your light and bright open great room featuring floor to ceiling corner-facing, pocketing sliding doors. Invite the outside in as you overlook your private pool, lake and golf course beyond. Enjoy your chefs kitchen anchored by a large island, eat-in dining space and further complemented by a formal dining room perfect for all types of entertaining. Step outside to your private pool and spa — a true backyard oasis for soaking up Sanibel's signature sunsets. Fully screened and enclosed you'll enjoy multiple sitting areas, dining and grill areas. Complete with a 2-car garage plus dedicated golf cart space rounds out the move-in-ready package. As an optional Sanctuary club member, enjoy access to an Arthur Hills championship golf course, pickleball courts, a lap pool, fitness center, social activities and exceptional on-site dining — all within one of the island's most coveted communities. A rare opportunity to own a fully updated retreat in The Sanctuary at its finest. One you do not want to miss.
Listing Agent: Milissa Sprecher
Property Details
Details
| Listing ID: | 2260522 |
| Beds: | 4 |
| Baths: | 5 Full |
| Subdivision: | Sanctuary at Wulfert |
| Location: | Golf Course |
| Sq. Ft.: | 3876 |
| Year Built: |
|
| Pool: | 1 |
| Fireplace: |
|
| Taxes: | $19,118 |
Community
| HOA: | 1 |
| HOA Fee: | 1200 |
| HOA Period: | Annually |
Property
| Type: | Residential |
| Waterfront: | 1 |
| Parking: |
|
| Pool Details: |
|
Building
| Construction: |
|
| Roof: |
|
| Exterior: |
|
| Windows: |
|
Interior
| Cooling/Heating: |
|
| Rooms: |
|
| Appliances: |
|